EEvlarSoft

Floor Plan

Draw your home's floor plan to scale, try furniture in each room, check there is space to walk, and see the result in 3D as you go.

Buy for $14.99
One payment. No subscription.
14-day money-back guarantee.
4.0
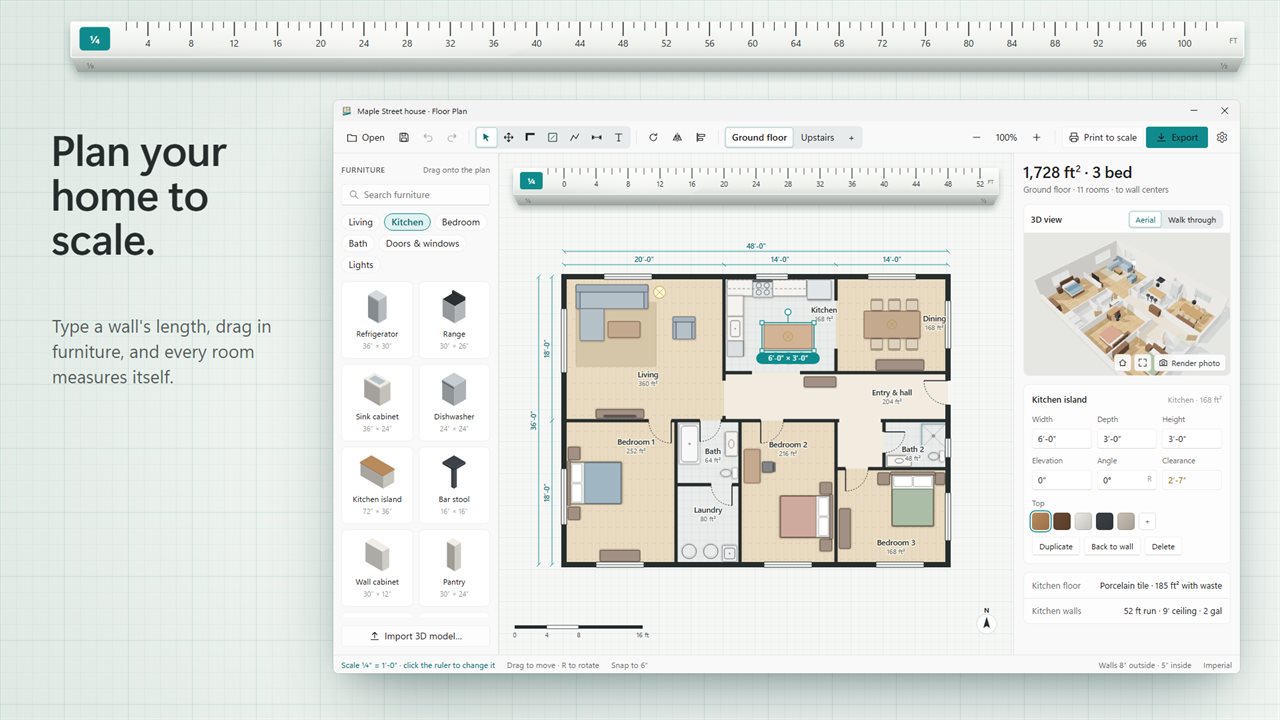
Draw your home to scale, furnish it from the catalog and watch the area add up.
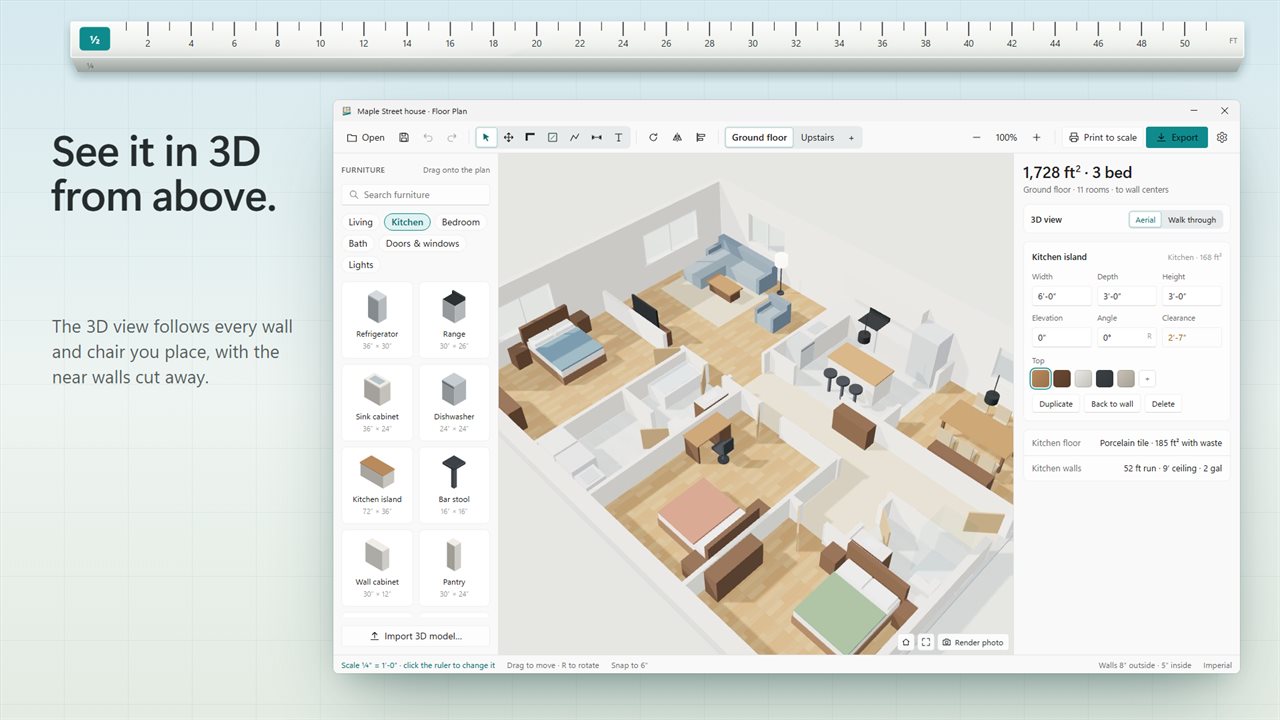
See the whole house in 3D from above, with the near walls cut away.
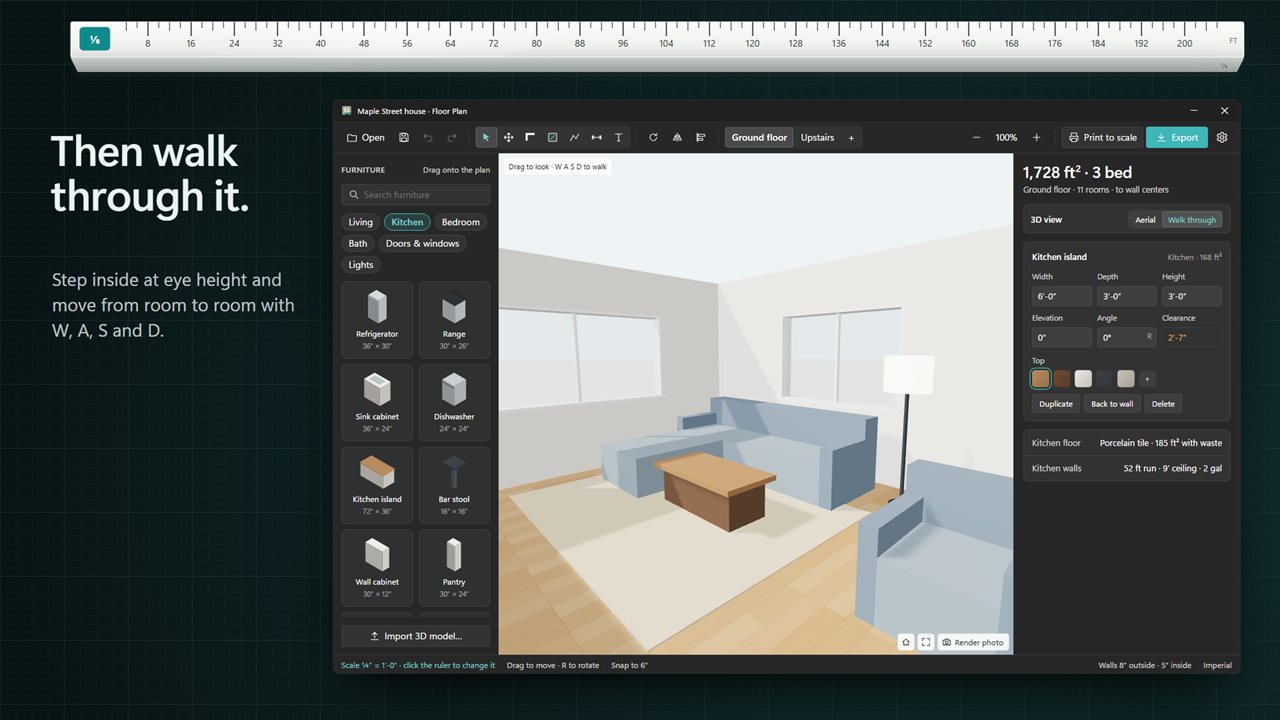
Walk through it at eye height.
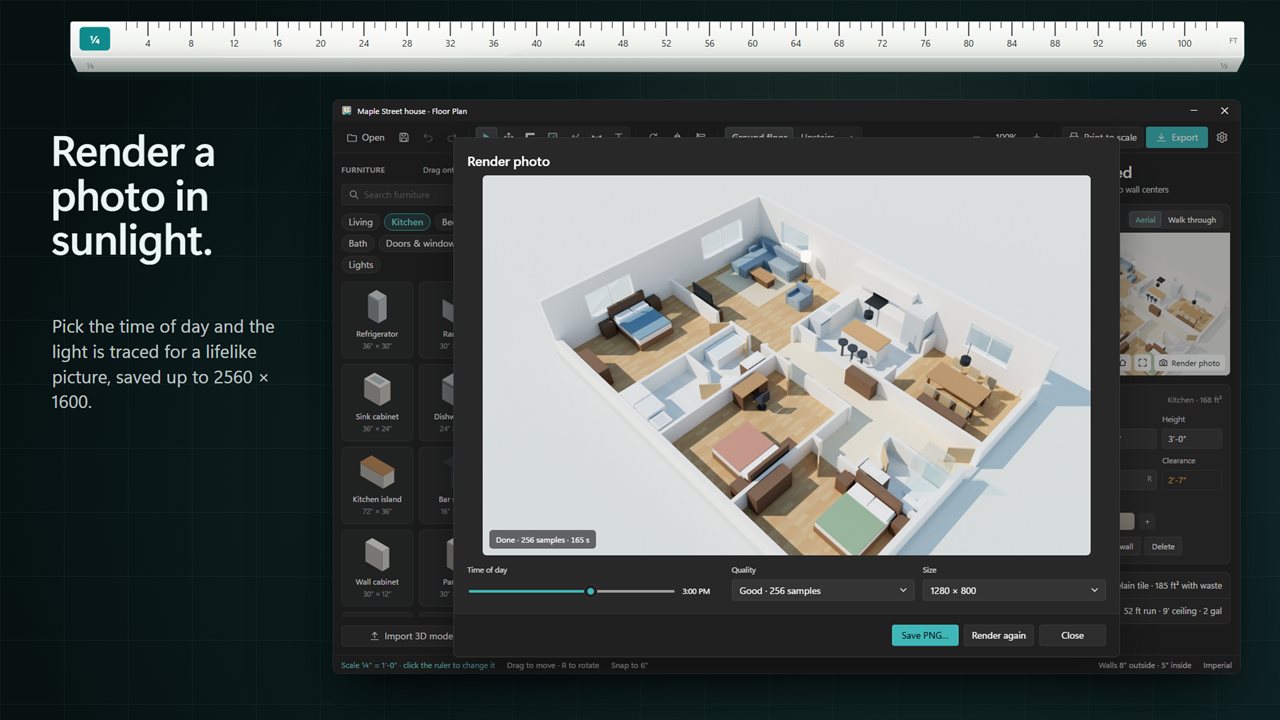
Render a lifelike photo lit for the time of day you pick.
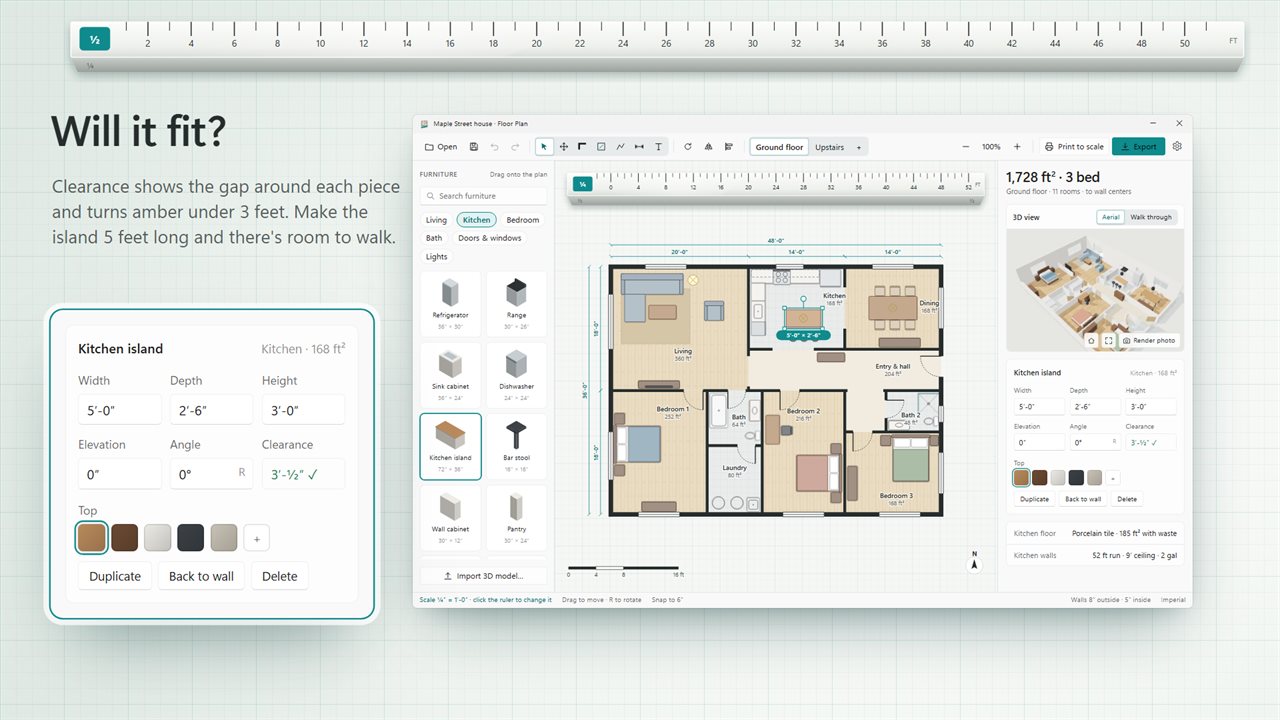
Clearance shows whether there's room to walk around each piece.
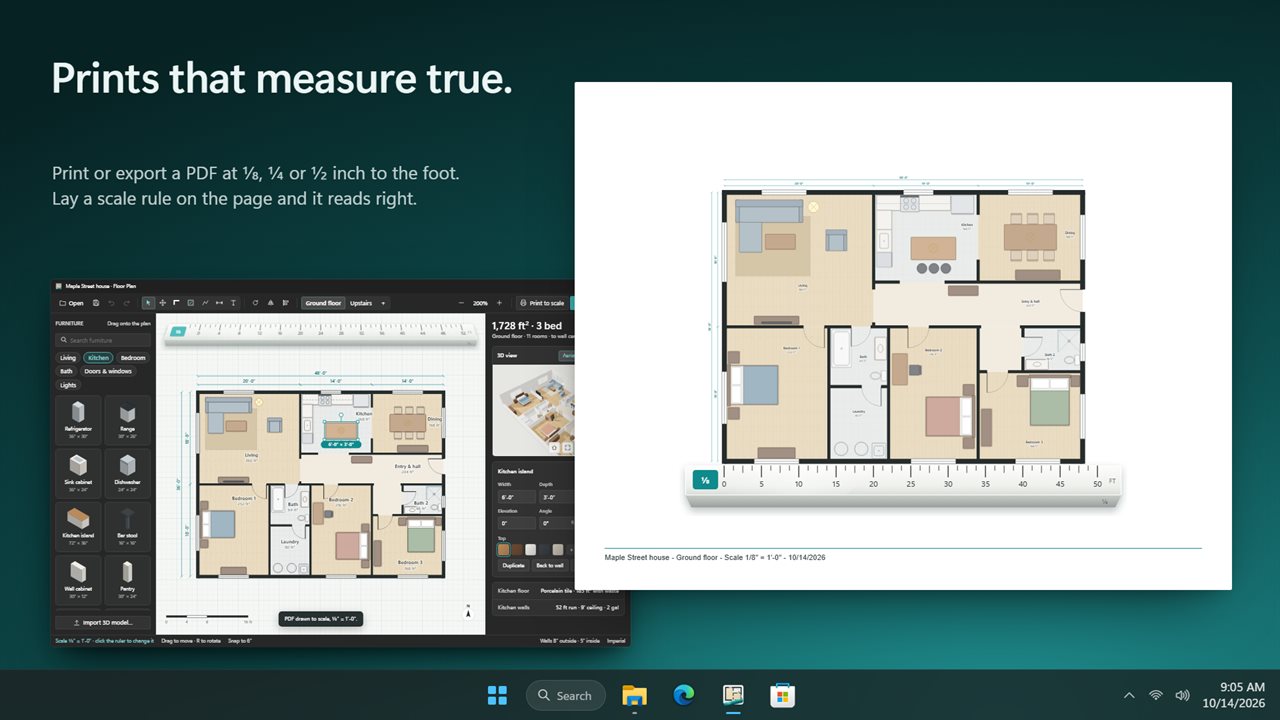
Print or export a PDF that measures true at 1/8, 1/4 or 1/2 inch to the foot.
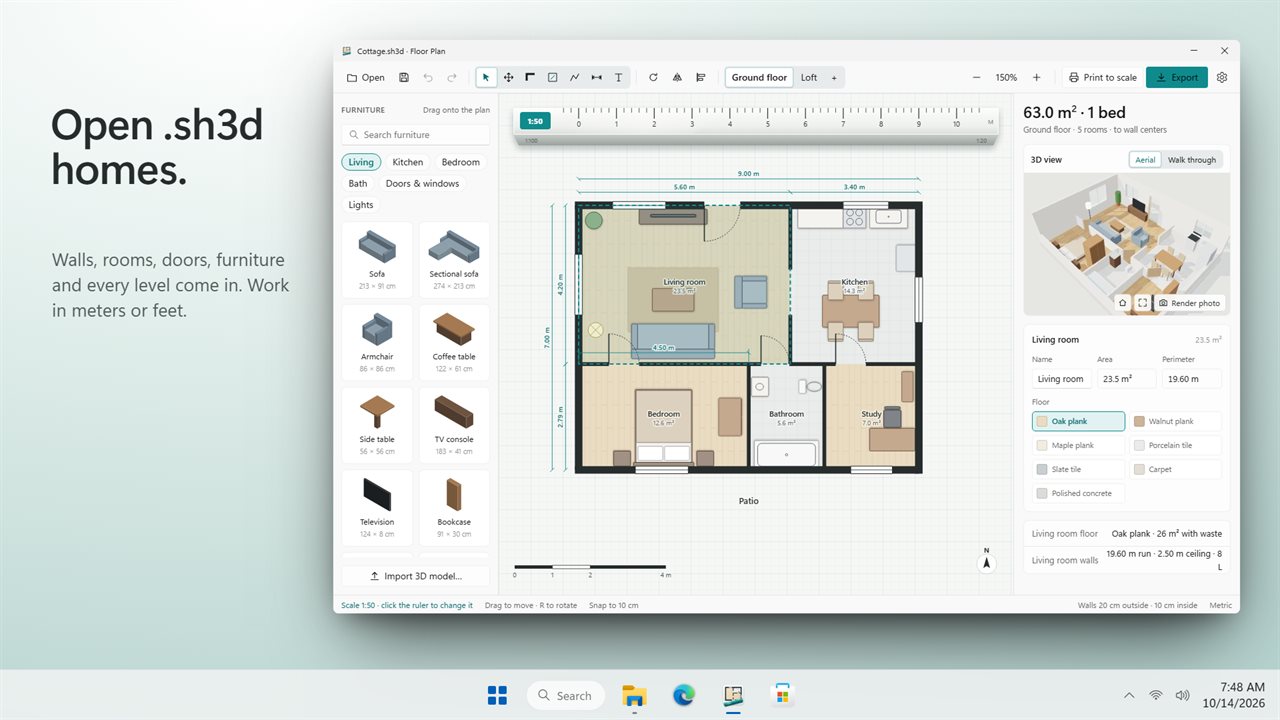
Open .sh3d homes, levels and all, and work in meters or feet.

Draw your home to scale, furnish it from the catalog and watch the area add up.

190,000+downloads of EvlarSoft apps
Signed by EvlarSoftVerified US publisher
14-day money-backNo questions asked
Updates includedNo upgrade fees

Floor plan software for planning a real home

Good floor plan software for a homeowner has to do three things well: take real measurements without fuss, show whether the furniture you want will actually fit, and produce a drawing a contractor or landlord can read. Floor Plan is built around those three jobs and runs as a desktop program on your PC.

You draw on the left and the 3D model builds itself on the right. Walls you click out become rooms automatically, each labeled with its own area, while the header keeps a running total of floor area and the number of bedrooms. Add another level and the house grows upward; each storey has its own ceiling height.

Units are your choice. Work in Imperial feet and inches or Metric, switch at any point, and let Snap to the grid hold walls and furniture to 6-inch or 10-centimeter steps. Hold Alt to place something freely between steps.

How to draw a floor plan to scale

Measure each wall with a tape first, corner to corner. Then:

  • Pick Draw walls and click each corner in turn. Instead of eyeballing it, type the length as you go, such as 12'6" or 3.8 m, and the wall is drawn to exactly that.
  • For a simple rectangle, Draw a room drags out all four walls in one move.
  • Add doors and windows from the catalog. Swing a door into the other room or move its hinge to the opposite jamb with one click.
  • Use the Dimension and Text tools to mark up whatever a reader needs, and turn on Show outside dimensions for running measurements along the outer walls.
  • Press Ctrl+P to print to scale, or export a PDF to scale with one page per level.

A furniture layout planner that tells you what fits

Drag furniture in from a catalog of 50 pieces covering living rooms, bedrooms, kitchens, bathrooms, lighting, doors and windows. Type exact sizes to match a product page, press R to rotate 90 degrees or F to flip, and use Back against the nearest wall to square a sofa or dresser up in one click. If the piece you want is not there, import a 3D model of it as .glb, .gltf or .obj.

Select anything and Clearance draws the gap to the closest wall or neighboring piece. When that walkway drops below 3 feet it is highlighted in amber, which is exactly the moment to rethink a kitchen island or a bed against the window.

3D floor plan views, rendered photos and paint estimates

The 3D panel has two modes. The aerial view orbits over the house with the nearest walls cut down to 32 inches so you can see into every room; Walk through puts you at eye level, moving with W, A, S and D. Render a photo turns the current view into a sunlit image for a time of day you choose.

Each room can take one of seven floor finishes, and each wall any paint color you pick. The app then estimates materials per room: flooring area with an allowance for waste, and paint in whole gallons or liters, which makes it a quick way to budget a refresh before you visit the store.

Features

  • Draw walls, Draw a room, lines, dimensions and text tools
  • Type wall lengths in feet and inches or meters while drawing
  • Automatic rooms with area, total floor area and bedroom count
  • A tab for each level, added with one click, each with its own ceiling height
  • A 50-item furniture and fixture catalog, plus your own .glb, .gltf and .obj models
  • Clearance check that turns amber below 3 feet
  • Live aerial and walk-through 3D views
  • Rendered photos lit for a time of day you choose
  • Per-room flooring and paint estimates
  • Printing and PDF export at true architectural scales, and .sh3d import

Typical projects

Moving into a new apartment

Draw the apartment floor plan from the listing's measurements and arrange your existing furniture before the movers arrive.

Kitchen or bedroom remodel

Try two or three layouts, check clearances around the island or bed, and print the winner at 1/4 inch to the foot for the contractor.

Selling or renting a home

Export a clean PDF with a page per floor and a rendered photo of the main living space for the listing.

Questions

Anything else? Ask us

Can it open Sweet Home 3D (.sh3d) files?

Yes. It reads the walls, rooms, doors and windows, furniture, dimensions, labels and levels from .sh3d files that contain a Home.xml; an older file without one needs to be re-saved in Sweet Home 3D first. Furniture comes in as the closest catalog piece by name, or as a plain box, rather than with its original 3D model.

Which file formats can I save and export?

Plans are saved as .fplan files. You can also export a to-scale PDF with a page per level, the plan as a PNG, the 3D view as a PNG, and a rendered photo at 1280 x 800, 1920 x 1200 or 2560 x 1600. It does not open or export DWG or DXF files.

Can I add my own furniture models?

Yes. You can import .glb, .gltf and .obj models. The model is stored inside the .fplan file, so the plan still shows it when you open it on another PC.

How does it tell me whether furniture will fit?

Select a piece and Clearance shows the gap to the nearest wall or other furniture. Under 3 feet (36 inches) it is marked amber, and at 3 feet or more it gets a check mark.

How are the flooring and paint estimates worked out?

Flooring is the room's area plus a waste allowance that depends on the finish, from none for polished concrete to 12% for slate tile. Paint is the wall area at the level's ceiling height minus doors and windows, for two coats at 400 square feet per gallon, rounded up to whole gallons or liters.

Will a printout really be to scale?

Yes, at 1/8, 1/4 or 1/2 inch to the foot, or 1:100, 1:50 or 1:20, on Letter, Tabloid, A4 or A3. If a level does not fit the paper at the scale you chose, it moves to the next smaller scale and tells you, and if none fit, the page is shrunk to fit and labeled Not to scale.

Can I walk through my floor plan in 3D?

Yes. Switch the 3D view to Walk through and move around the rooms at eye height with W, A, S and D. The aerial view orbits above the house instead.

Can I draw more than one floor?

Yes. The + beside the level tabs adds a level above the last one. Each level is drawn and edited on its own, has its own ceiling height, and prints or exports as its own page.

Is there a sample plan to explore first?

Yes. An empty plan shows an Open the sample house button, which loads a furnished home so you can try the 3D views and Clearance before drawing your own.

Which versions of Windows does it run on?

Windows 10 (version 1809 or later) and Windows 11.

Is it a subscription?

No. Floor Plan is a one-time purchase of $14.99, and updates are included.

How do I get it?

Buy it on this page and your license key arrives by email. If the button says Notify me, Floor Plan is not on sale here yet; leave your email and we will tell you when it is.